What Role Does Educational Seating Play in Accessibility and Inclusivity in Lecture Hall Seating?
Lecture halls must serve students with different mobility needs, physical conditions, and learning preferences. Seating arrangements affect how easily students enter a room, reach their places, view teaching materials, and participate in lessons. A room with sufficient capacity may still create barriers if its aisles are narrow or its desks are difficult to access. Inclusive planning considers these practical issues alongside comfort, visibility, and circulation, helping institutions create learning environments that accommodate a wider range of students.
Accessibility Depends on More Than Seat Numbers
Room capacity is an important consideration, but it should not determine the layout alone. Narrow aisles, steep steps, and limited turning space can make movement difficult for wheelchair users and people who use walking aids. Project teams should map accessible routes from entrances to seating areas and check whether students can reach their places without encountering unnecessary obstacles.
Wheelchair spaces should offer useful views of the lecturer and presentation screens. Their locations should also support access to exits and nearby companion seats. Distributing these spaces appropriately can provide students with more choice instead of separating them from other participants. The required number, dimensions, and locations must follow applicable accessibility regulations and building codes.
The arrangement of educational seating also affects movement between rows. Students may need extra clearance to enter a seat, change position, or leave during a session. Designers should assess aisle widths and row spacing together rather than treating them as separate measurements. Reviewing these details on floor plans before installation can help prevent expensive adjustments later.
Sightlines and Acoustics Shape the Learning Experience
Students need to see teaching materials clearly to follow lessons and take part in discussions. Poorly positioned desks, excessive differences in viewing angles, and obstructed screens can limit participation. Designers should assess sightlines from different seating positions, including wheelchair spaces and the rear rows. Adjustments to row spacing, platform height, or screen placement may improve visibility across the room.
Hearing conditions deserve equal attention. Background noise, speaker placement, and room acoustics can affect how clearly students understand spoken instructions. Institutions may also need assistive listening systems to support students with hearing difficulties. Furniture placement should leave audiovisual equipment unobstructed, while microphones and speakers should be positioned according to the room’s acoustic requirements.
Desk surfaces influence how comfortably students use learning materials. Sufficient space can support note-taking, reading, and the use of laptops or tablets. Desk height and knee clearance also matter for students who use wheelchairs. Procurement teams should compare these dimensions with the needs of intended users instead of assuming that one fixed configuration suits every learner.
Comfort and Movement Must Work Together
Long lectures place sustained demands on posture and concentration. Seat depth, back support, cushioning, and desk position can affect physical comfort over time. Furniture trials allow buyers to evaluate these factors before committing to a large order. Feedback from students and teaching staff can reveal problems that product photographs or specification sheets may not show.
Inclusive layouts should account for different body sizes and movement patterns. Some students may need additional room to sit down or stand up. Others may need to leave during a lecture without disrupting nearby classmates. Reducing the distance between rows to increase capacity can make these movements harder, so space planning should balance occupancy targets with practical access.
Maintenance contributes to continued usability. Loose fittings, damaged seat surfaces, and faulty folding mechanisms can create difficulties during daily operation. Facility teams should establish inspection routines and arrange timely repairs. Replacement parts, cleaning procedures, and maintenance access should be considered during procurement, particularly in institutions where lecture halls host several classes each day.
Procurement Decisions Should Reflect Real Use
When selecting educational seating, buyers should first document room dimensions, expected occupancy, teaching formats, and applicable accessibility requirements. They can then compare seat spacing, desk dimensions, folding mechanisms, and material finishes. A sample installation or layout mock-up can help teams test movement routes and sightlines before confirming the final arrangement.
Different facilities have different operational needs. University lecture theatres may use fixed rows, while vocational colleges and corporate training centres may require layouts suited to changing class formats. Government education projects may also involve specific installation, documentation, and maintenance requirements. Buyers should evaluate furniture against the actual project brief rather than relying on appearance or seating capacity alone.
Clear procurement documents help reduce installation problems. Specifications should identify product dimensions, materials, available options, fixing methods, and maintenance requirements. Project teams should also confirm which configurations are available for the selected model. These checks help architects, contractors, distributors, and facility managers work from the same requirements without assuming that every product option is standard.
A Seating Example for Educational Facilities
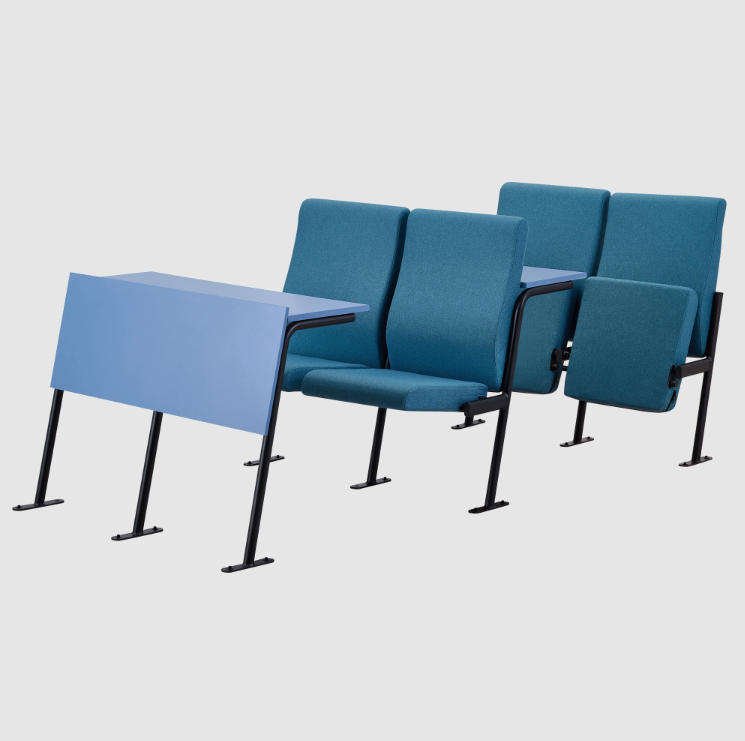
For institutions evaluating integrated desk-and-seat designs, Leadcom seating offers the Atticus L-E07 for classrooms, lecture halls, and other educational environments. Its seat tips upward to save space when not in use. This arrangement can assist room management, but it does not replace the need to calculate accessible aisle widths and provide suitable spaces for wheelchair users.
The Atticus L-E07 features an MDF tabletop with a laminate finish and an optional under-desk bookrack. Its back and seat use cold-molded high-density foam. A counterweight tip-up mechanism supports smooth seat movement, while its legs use high-quality steel with a powder-coated finish. Buyers should assess these features alongside desk clearance, seating dimensions, installation conditions, and the room’s accessibility plan.
Beyond individual furniture specifications, Leadcom seating provides project-wide solutions covering different stages of production, including metalworking, injection moulding, foam production, and wood processing. The company states that its products are covered by a five-year manufacturer’s limited warranty against manufacturing defects under normal usage, together with lifetime maintenance. Buyers should confirm the warranty coverage, service scope, and selected product configuration for their particular project.
Make Inclusion Part of the Final Review
An inclusive lecture hall requires coordinated decisions about furniture, circulation, visibility, and hearing support. Before installation, project teams should review accessible routes, wheelchair and companion seating, desk clearances, sightlines, and exit access. They should also consider user feedback, cleaning routines, and long-term maintenance.
Seating plays an important role because it affects how students enter, occupy, and use the learning space. However, no single chair or desk can address every accessibility requirement. Institutions can make better decisions by combining appropriate furniture specifications with a carefully tested room layout. This approach supports practical access and creates a more welcoming environment for students with different needs.